Residential and hospitality interiors, from space planning and renovation to furniture, lighting, art and the final styled reveal, all led by one studio.
View Selected Work
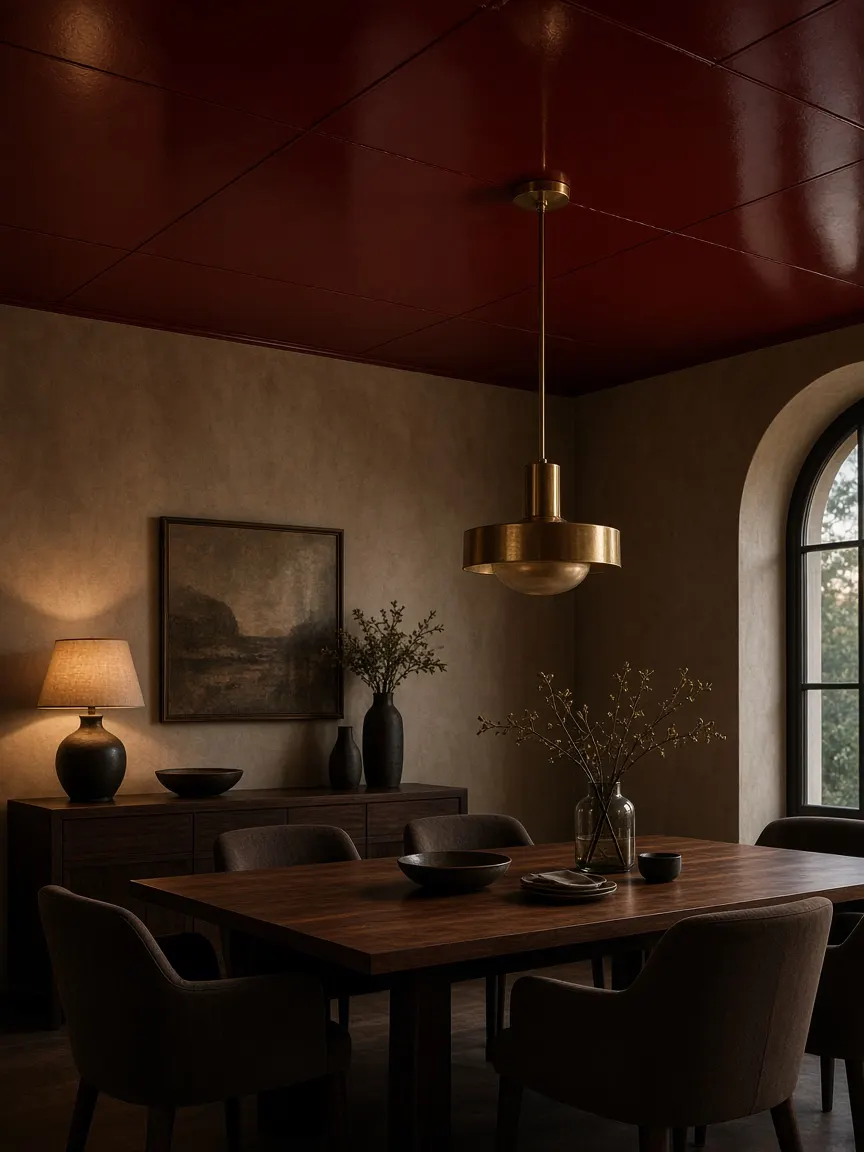
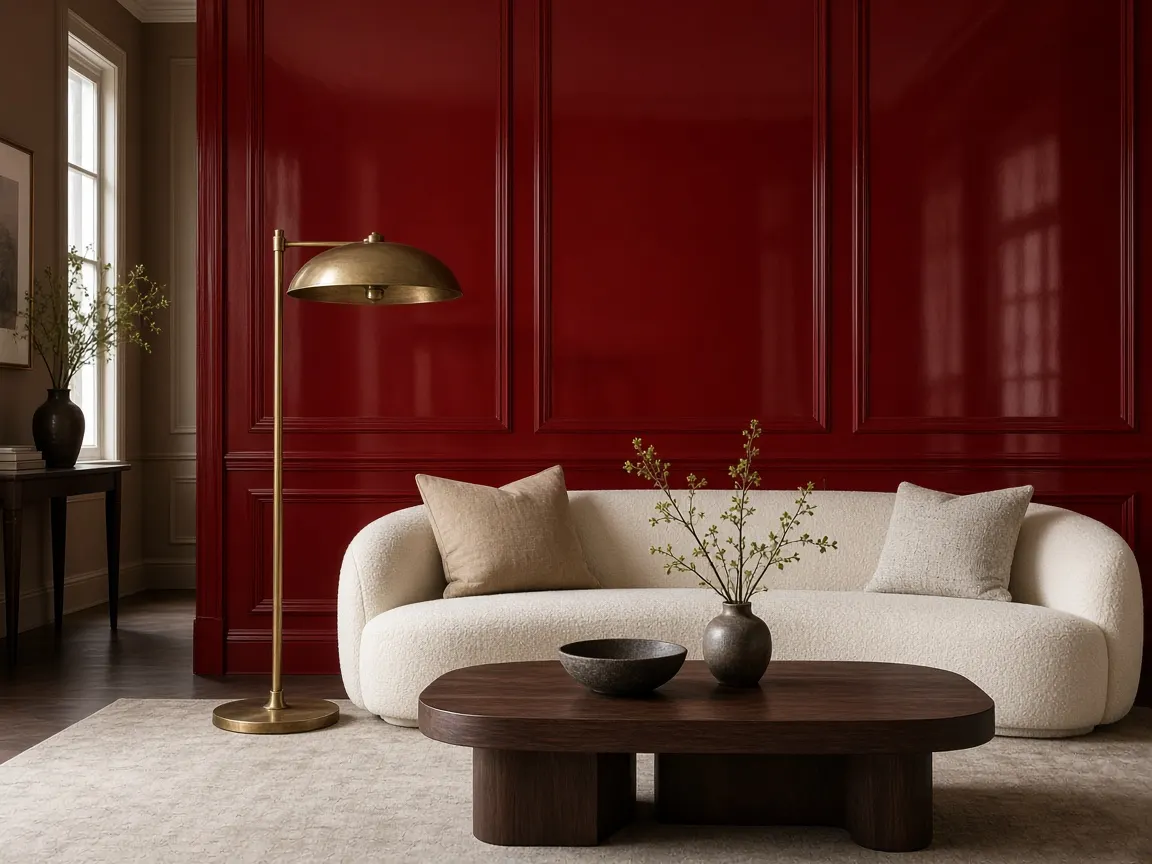
The Oxblood Salon · Paradise ValleyWe design the whole interior: the plan, the architecture, the furniture, the light and the art, so every room feels finished and every detail belongs.
One studio, one point of contact, from the first floor plan to the last cushion.
Primary homes, second homes and full-floor residences.
Boutique hotels, restaurants, clubs and private members' spaces.
Layouts, flow and furniture plans that make every room work.
Working alongside architects and builders, from walls to windows.
Sourced, commissioned and curated pieces, with full lighting design.
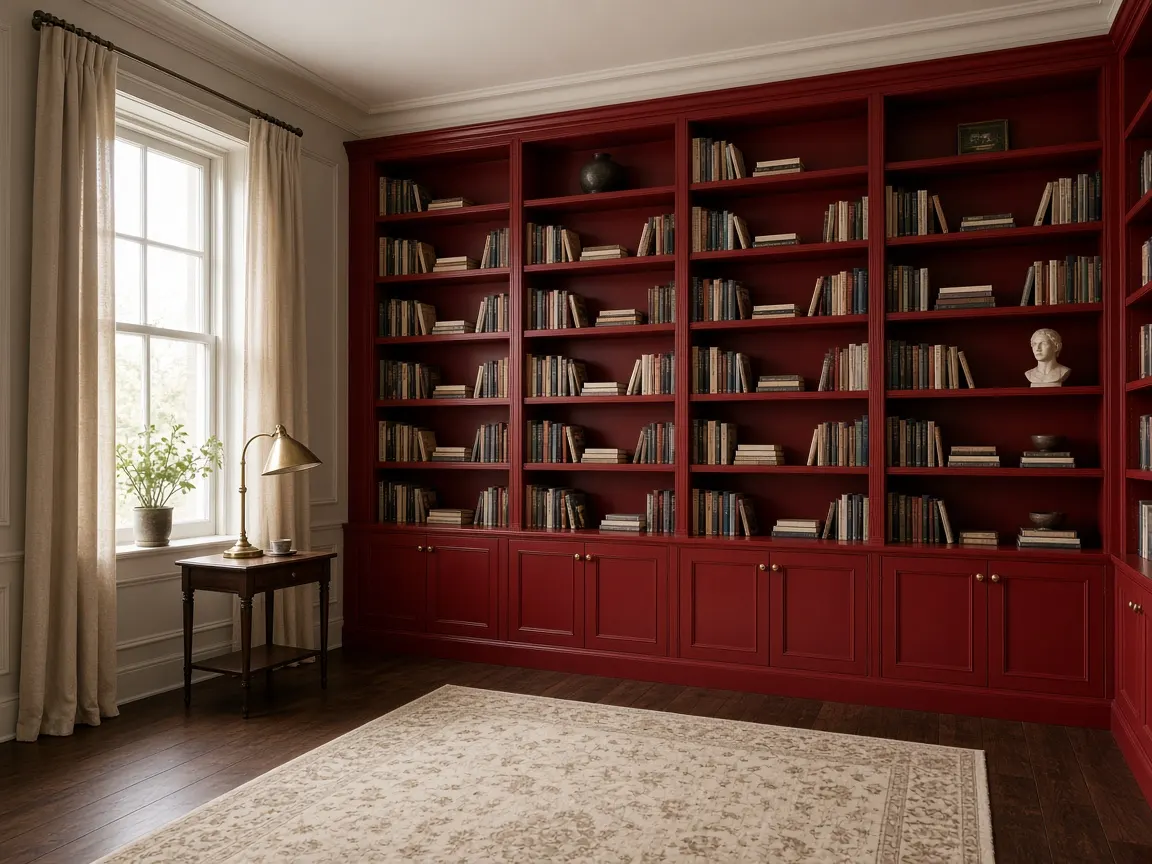
Built-ins, kitchens, libraries and joinery drawn in-house.
Objects, books, textiles and florals for the finished room.
Budgets, schedules, trades and installation, handled by us.
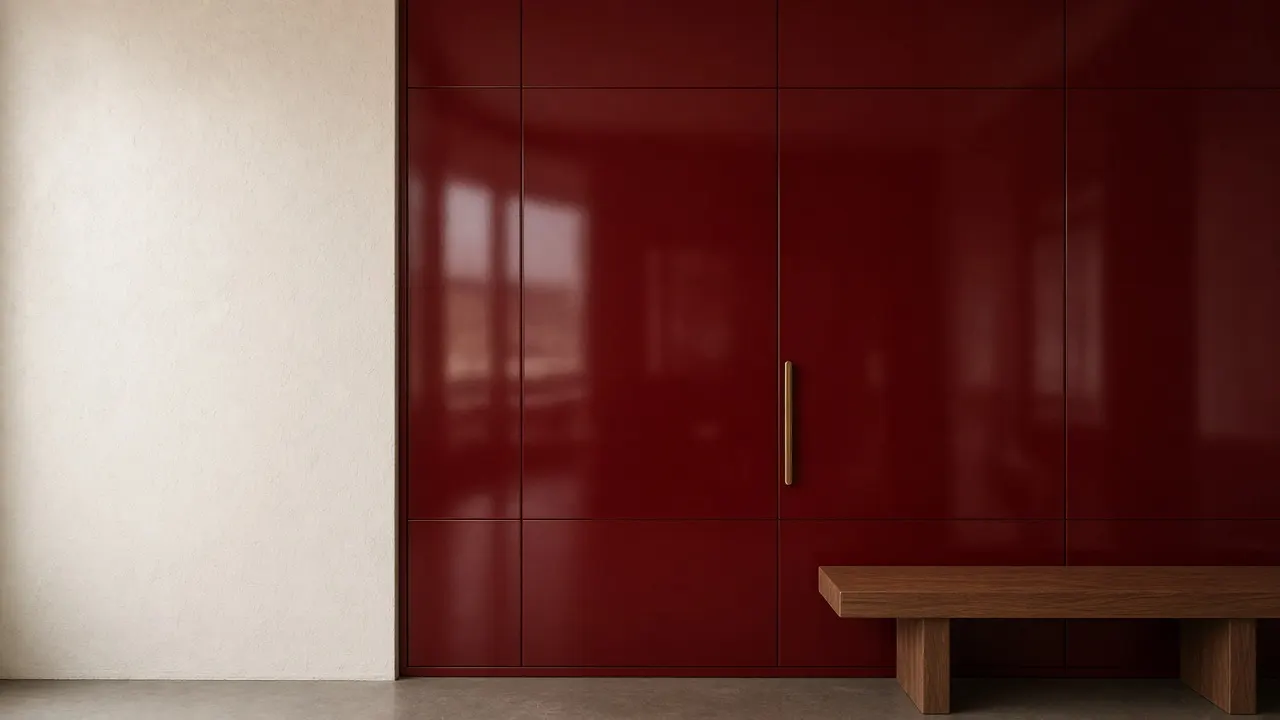
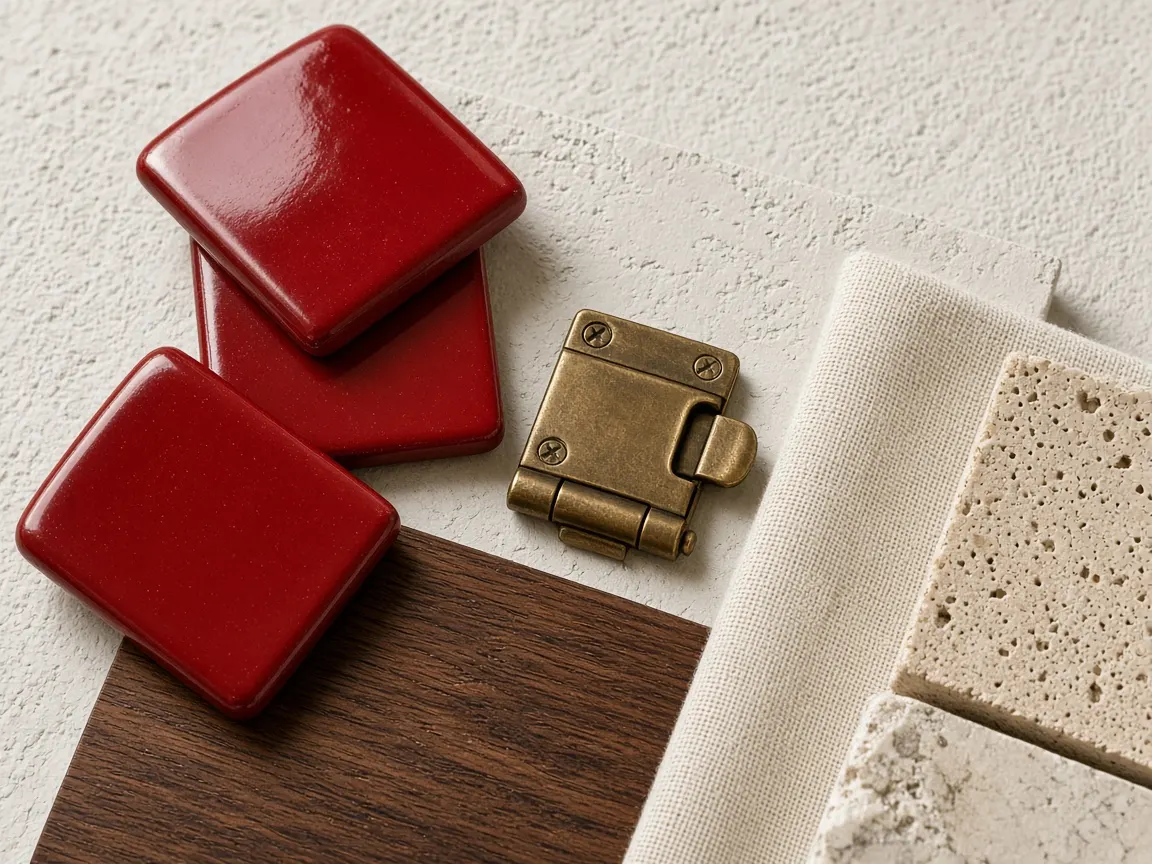
Part of every project: a curated library of lacquers, stone, woods, textiles and metals, sampled and specified for each room. Select a material to preview it.
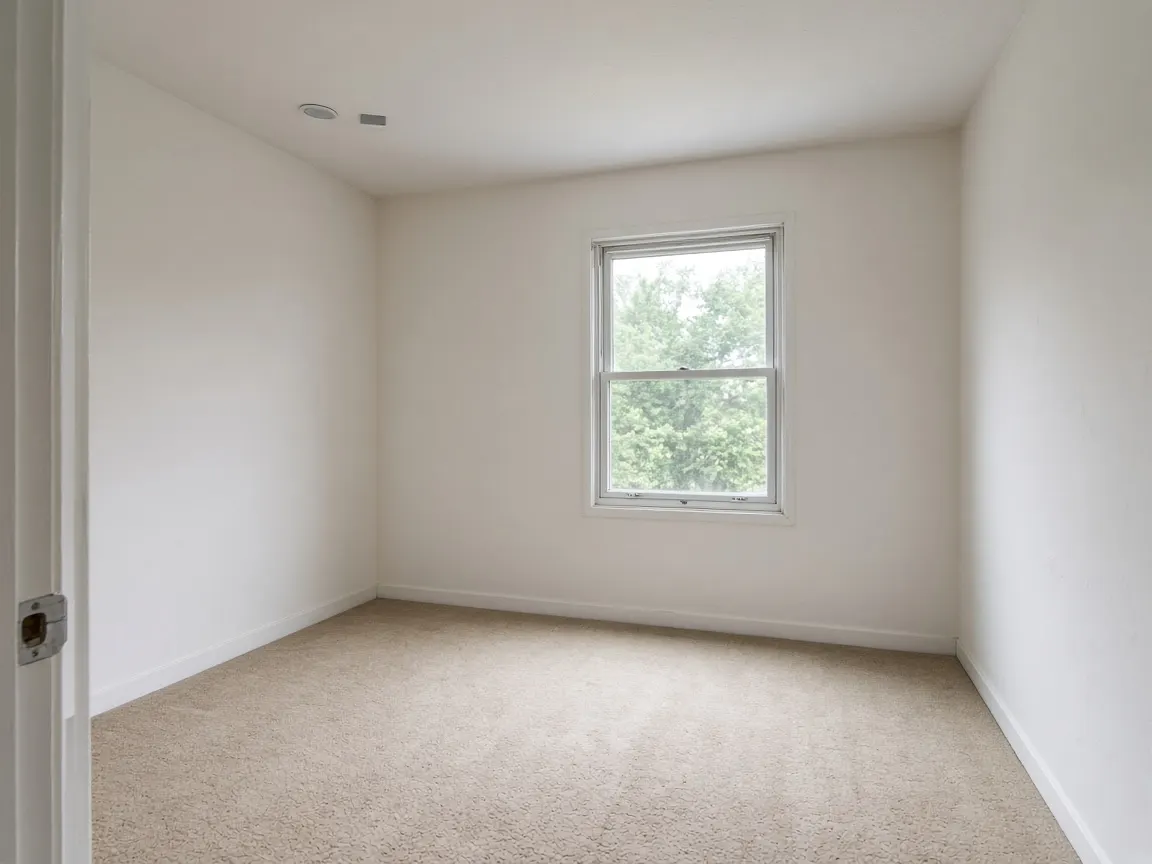
A full renovation: new plan, custom millwork, lighting and furnishings. Drag to compare before and after.


Site walk, brief, budget and timeline, and how you want to live in the space.
WEEKS 1–2Space planning, architecture collaboration, elevations, lighting plans and material boards.
WEEKS 3–6Custom millwork, furniture, lighting and art sourced; contractors and trades managed by us.
WEEKS 7–20Installation, art placement and styling, then a turnkey reveal.
FINAL WEEK
A 60-minute studio session to walk through your project, budget and timeline, with plans and material samples on the table.